
B2B PLANNING GUIDE
Ironing Boards for Serviced Apartments and Multi-Family Housing
An apartment ironing-board installation should be planned around the actual location, user sequence and maintenance responsibility. Decide whether the facility belongs inside a dwelling or in a shared amenity area, then review a representative layout before repeating it. Concealed storage can be useful, but it does not remove the need for working space, suitable attachment and future service access.
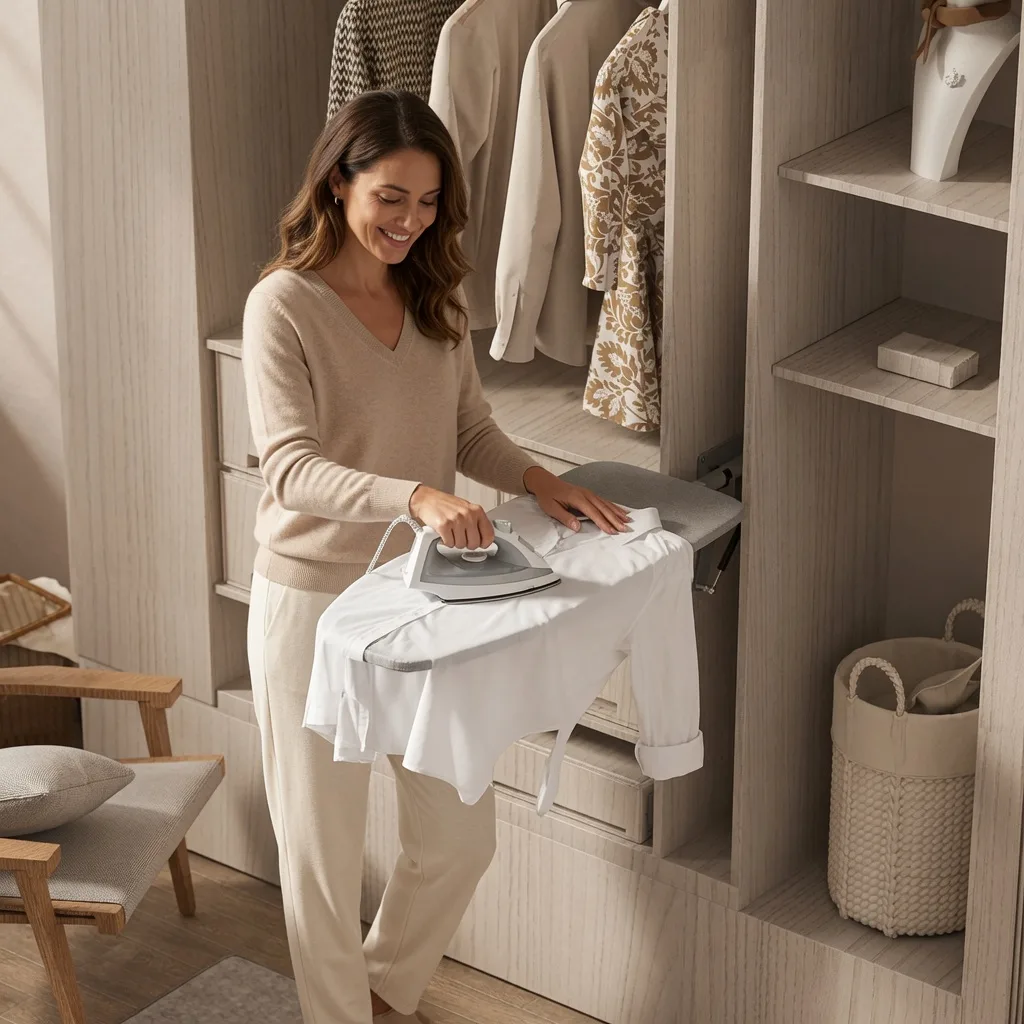
Separate in-unit and shared amenity use
An in-unit board is part of one resident’s furniture and room layout. A shared installation sits within a common facility and needs its own access, operating and service arrangement. Do not treat these as the same purchasing requirement merely because the board model could be similar.
For an in-unit location, map the relationship to laundry storage, wardrobe doors and ordinary room use. For a shared location, have the project team review the facility plan and how the ironing task fits alongside other activities. Record those requirements in the brief without assuming that a product described as commercial is automatically appropriate for either arrangement.
Plan the space when the board is open
Concealed storage changes where a board is kept between uses. The deployed board and user still occupy a working area. Mark both conditions on the apartment plan, including the route needed to open and return the board. A storage advantage should not be described as if the ironing task has no space requirement.
Consider what the selected installation replaces. A cabinet board uses interior storage that might otherwise hold household items. A wall-mounted board needs a reviewed wall location and movement envelope. Compare these allocations openly so the design team can decide which trade-off fits the dwelling rather than focusing only on an attractive folded view.
| Planning decision | In-unit question | Shared-facility question |
|---|---|---|
| Location | Which room and furniture arrangement? | Where does the task fit in the amenity plan? |
| Operation | Can the resident follow the opening sequence? | Are instructions accessible to different users? |
| Storage | Which household storage is displaced? | Where is equipment kept between uses? |
| Inspection | Who reports an issue? | Who checks and manages the facility? |
| Service | How does maintenance access the unit? | How is an affected station managed? |
| Replacement | Which model belongs to the dwelling type? | Which parts match the installed station? |
Group apartments by relevant differences
Start with dwelling types, then identify differences that affect installation. Reversed plans, altered wardrobe interiors and different laundry cabinetry can change the mounting arrangement or opening path. The purchasing schedule should identify these variants even when the external furniture finish is shared.
Avoid approving a single sample as proof for every unit without checking what it represents. Define the range of dimensions and interfaces covered by each reviewed arrangement. When a design changes, check whether it remains inside that approved configuration or requires another sample and drawing review.
Make repetition a controlled process
For a project with many units, keep the selected product revision connected to the furniture detail and installation reference. Use clear identification on the schedule and ask how packaging can distinguish variants where necessary. This reduces the chance of the correct product being delivered to the wrong apartment configuration.
A repeatable process should also capture site discrepancies. If an installer finds a different substrate, obstructed fixing location or changed cabinet opening, the issue should return for review rather than prompt an undocumented improvisation. The supplier and contractor need the actual condition to determine the appropriate response.
Treat durability as an evidence question
A housing brief can describe expected operation, service access and the kinds of issues the management team wants to avoid. It should not label a mechanism tenant-proof or indestructible. Request relevant product information and agree how the selected sample will be evaluated for the intended arrangement.
If the supplier offers a performance claim, review its conditions and relationship to the supplied model. The load-evidence guide explains why installation and test scope matter. Do not turn a construction description or a short demonstration into an unsupported promise about lifetime maintenance cost.
Prepare instructions for the installed arrangement
Residents need the correct operating information for the installed model, including its opening, adjustment and storage sequence. Keep the language and illustrations consistent with that product. Generic instructions assembled from several mechanisms can confuse users even when each individual step sounds plausible.
Provide management with the product identity and service contacts used for the project. If instructions are supplied digitally, keep a durable project record as well as any link offered to residents. The useful handover is a connection between the actual installed equipment and its operating information, rather than a brochure for the whole product range.
Give maintenance a practical record
Create a register linking the dwelling or station type to the board model, revision and compatible replacement items. Include the approved access route for service and any relevant care information. This helps maintenance identify what is installed before arranging a visit or ordering a replacement.
Record observed issues in terms that can be acted on: location, product identification, operating stage and a photograph where appropriate. Avoid guessing that every problem needs a replacement board. A clear report allows the responsible team to distinguish fit, installation, component and operating questions.
Pilot-apartment checklist
- The pilot represents a defined dwelling or station type.
- Stored, deployment and working conditions are reviewed on the actual plan.
- Mounting construction and installation references match the approved detail.
- Nearby doors, fittings and storage remain usable as intended.
- Operating information matches the selected mechanism.
- Maintenance access and replacement identification are documented.
- Any change required after the pilot is reflected in the repeat schedule.
Include the property-management team in the pilot review before ordering the full project quantity. Their service responsibilities may reveal an access or identification issue that is easy to correct during planning. Resolve those observations while the design and purchase specification can still be coordinated.
Send the information needed for project selection
For an RFQ, provide the application, dwelling variants, quantities, plans and intended installation schedule. Identify whether the board is wall-mounted, pull-out or still open to selection. Include the management team’s requirements for instructions and replacement information.
Use the cabinet-fit guide for furniture interfaces and the cost comparison framework to organize project inputs. A useful multi-family specification makes the approved arrangement repeatable and serviceable without promising that hidden equipment eliminates wear, operating space or maintenance work.
Account for the serviced-apartment operating model
For a serviced apartment, identify the operator as well as the resident or guest in the planning record. The purchasing team may approve the product, the furniture contractor may install it, and housekeeping may discover a problem during a room changeover. Name the person who receives that report and the route for arranging repair. A concealed board that nobody checks can remain unavailable despite appearing tidy when the cabinet is closed.
Include the ironing station in the sample apartment handover. Ask staff to locate the instructions, open and return the selected model, and identify the approved place for the iron and cord. Record how the room is taken out of use for a defect and how replacement parts are identified. These are project operating decisions, not a claim that every serviced apartment needs an identical product, inspection interval or service policy.
Questions buyers ask
Should an in-unit board and a shared ironing station use the same brief?
Prepare separate application requirements. Their locations, users, operating instructions and maintenance responsibilities can differ even when a similar product format is considered.
Does concealed storage eliminate the need for ironing space?
No. Review the deployed board, opening path and user area as well as storage. Record the cabinet or wall space allocated to the installation and what it replaces.
Can one pilot approve every apartment layout?
Only use the approval for the configurations it actually represents. Review differences in plans, cabinet interiors, mounting construction and opening paths before extending it to another dwelling type.
What should property management receive at handover?
Provide product identification by dwelling or station type, matching operating instructions, service-access information and compatible replacement-item records. Keep revisions connected to the installed equipment.
Explore the product range
Discuss your project
Send drawings, application and quantity for a project review.