Folding pull-out
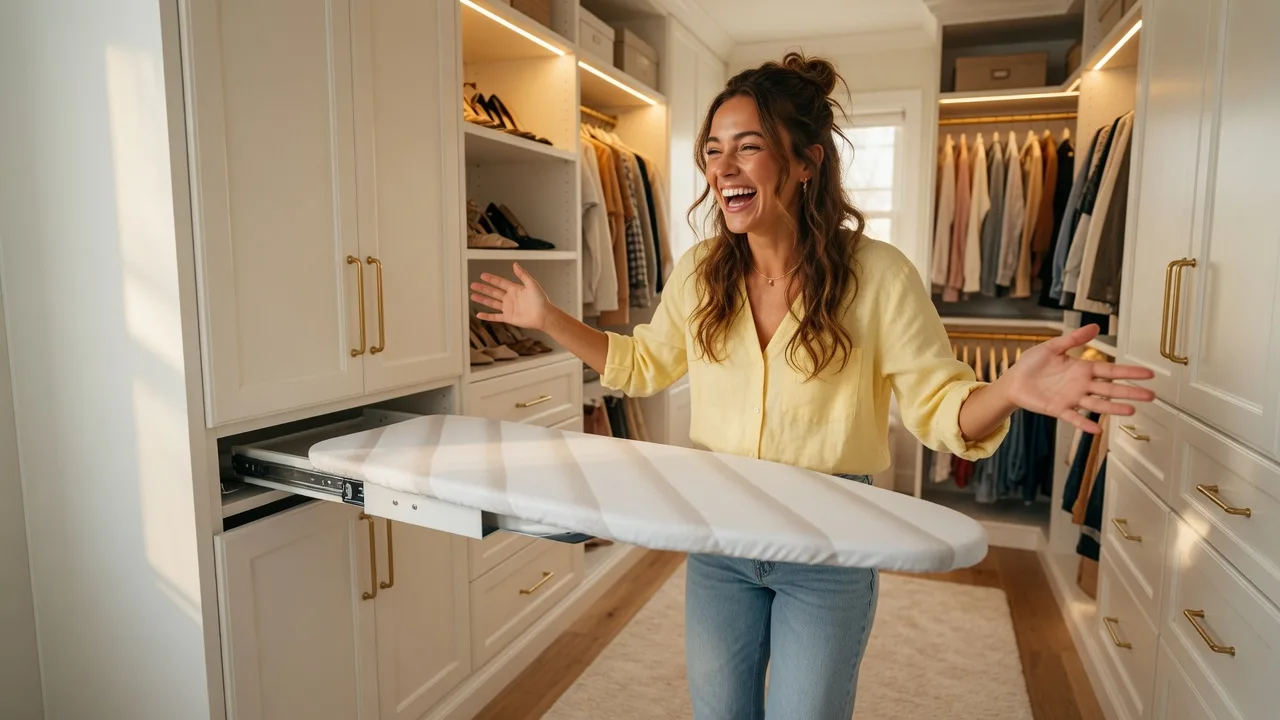
Review a board that extends from cabinetry and folds for storage. Consider the slide path, folded position and full working envelope.

Ironing Boards Since 2011
Bring ironing into cabinet and closet projects with a product format considered alongside the space around it.
Explore folding pull-out and built-in cabinet boards, or consider wall-mounted and fold-down formats for a different installation location. Start with your layout and the way the board will open, operate and return to storage.
Start with the installation format
Review a board that extends from cabinetry and folds for storage. Consider the slide path, folded position and full working envelope.
Explore a vertically stored board for wardrobe and closet applications. Review mounting location, storage height and opening movement for the selected model.
Considering a wall installation instead? Compare wall-mounted and fold-down options.
A few marked measurements and photographs give the discussion a useful starting point.
Product dimensions alone do not establish cabinet fit. Check the stored and operating envelopes, fixing positions and mounting conditions against the current model-specific drawing before fabrication or drilling.
The catalogue PDFs provide existing product references. Request the current model drawing and confirm its revision before using dimensions for cabinet production.
Visit PDF references and drawing requests to distinguish existing downloads from CAD requests. Specify the file format you need; availability must be confirmed. Use compliance references to frame any destination-market documentation questions.
Send the installation brief, model of interest and project stage. Mention any drawings or photographs available for follow-up.
Start a cabinet-project enquiry
Final fit, installation details, product specification and commercial terms require confirmation for the selected model and project.