
Ironing Boards Since 2011
Laundry Room Planning Checklist (Printable)
A laundry room plan needs decisions in six areas: machine placement and clearances, plumbing and power, storage, folding surface, drying space and an.
Planning Tools & Resources
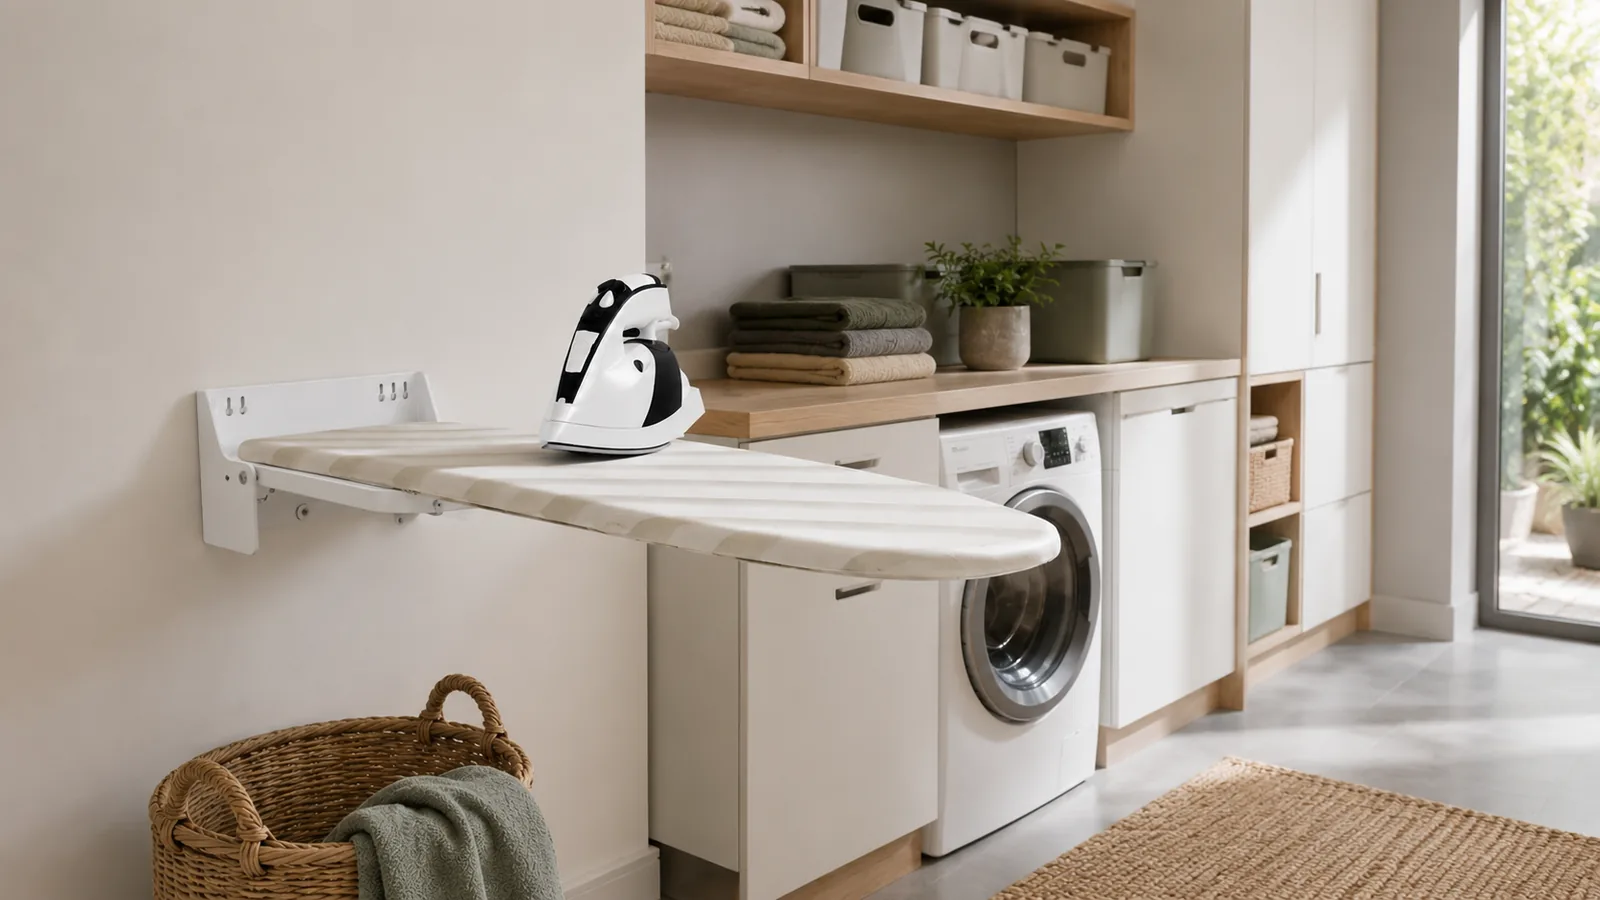
Direct answer: A laundry room plan needs decisions in six areas: machine placement and clearances, plumbing and power, storage, folding surface, drying space and an ironing station. This printable checklist lists 20 items with the measurement to record for each, so a homeowner or designer can brief a contractor in one page.
Key buyer questions
What should I include in a laundry room design?
Check stored dimensions, usable surface and working clearance against the current product drawing. Measure both the stored position and the full operating path, including doors, drawers, appliances, user stance, and service access.
How do I plan a laundry room layout?
Check stored dimensions, usable surface and working clearance against the current product drawing. Measure both the stored position and the full operating path, including doors, drawers, appliances, user stance, and service access.
Where should an ironing board go in a laundry room?
Check stored dimensions, usable surface and working clearance against the current product drawing. Measure both the stored position and the full operating path, including doors, drawers, appliances, user stance, and service access.
What should a laundry room plan include?
For laundry room planning checklist, map the operating cycle: who installs, opens, uses, inspects, stores, cleans, and services the board. Room layout, turnover, storage control, hot-iron handling, replacement covers, and spare parts shape the specification.
Before a multi-room rollout, test the proposed model in a representative room. Record installation time, interference, user reach, housekeeping checks, damage risks, and replacement-part needs, then keep the signed sample and revision as the project baseline.
How much clearance do machines and doors need?
The fit question for laundry room planning checklist is decided by stored dimensions, usable surface and working clearance. Mark the reference points on a drawing, keep one primary unit system, and verify both the stored envelope and the full working envelope.
Allow for doors, drawers, shelves, appliances, the user’s stance, garment movement, the iron and cord, and access to fasteners or service parts. Typical category dimensions are useful for screening; the current model drawing controls installation.
Where should power and water go?
For laundry room planning checklist, begin with the intended user, storage location, and required workflow. The category name creates a shortlist; the exact drawing, instructions, sample, evidence, and commercial assumptions decide whether the product is suitable.
Review the relevant VENACE ironing board format, then confirm site dimensions and project requirements in writing before approval.
How do you plan folding, drying and storage?
For laundry room planning checklist, begin with the intended user, storage location, and required workflow. The category name creates a shortlist; the exact drawing, instructions, sample, evidence, and commercial assumptions decide whether the product is suitable.
Review the relevant VENACE ironing board format, then confirm site dimensions and project requirements in writing before approval.
How do you plan an ironing station?
For laundry room planning checklist, begin with the intended user, storage location, and required workflow. The category name creates a shortlist; the exact drawing, instructions, sample, evidence, and commercial assumptions decide whether the product is suitable.
Review the relevant VENACE ironing board format, then confirm site dimensions and project requirements in writing before approval.
How do you use this checklist with a contractor?
For laundry room planning checklist, begin with the intended user, storage location, and required workflow. The category name creates a shortlist; the exact drawing, instructions, sample, evidence, and commercial assumptions decide whether the product is suitable.
Review the relevant VENACE ironing board format, then confirm site dimensions and project requirements in writing before approval.
What evidence should support the decision?
Connect each decision to current, model-specific evidence. Retain the application brief, revision-controlled drawing, approved sample, quotation, and purchase specification so the delivered product can be checked against the same baseline.
| Decision point | What to confirm | Evidence to retain |
|---|---|---|
| Stored envelope | Protects cabinet and room planning | Closed-position drawing |
| Working envelope | Prevents doors and circulation conflicts | Open-position drawing |
| Fixing condition | Supports installation planning | Wall or panel specification |
| User workflow | Confirms reach and iron placement | Sample-room review |
How should a buyer use this information?
Use this page as a screening and briefing tool for Laundry Room Planning Checklist (Printable). Turn the relevant points into a written requirement, compare candidates against the same baseline, and retain the drawing, sample, evidence, and approval revision that supports the decision.
What should you send with an inquiry?
- Buyer type, destination market, and intended application
- Preferred ironing board format or current model reference
- Site, wall, or cabinet dimensions with marked reference points
- Trial quantity and expected order quantity
- Finish, branding, packaging, and documentation requirements
- Requested delivery window and destination
Frequently asked questions
How wide should a laundry room be?
Check stored dimensions, usable surface and working clearance against the current product drawing. Measure both the stored position and the full operating path, including doors, drawers, appliances, user stance, and service access.
Where should the ironing board go in a laundry room?
Check stored dimensions, usable surface and working clearance against the current product drawing. Measure both the stored position and the full operating path, including doors, drawers, appliances, user stance, and service access.
Do I need an outlet for a built-in ironing board?
Installation depends on the exact model and the wall or cabinet construction. Follow the current instructions, coordinate clearances first, and use qualified structural or electrical help where the work or local rules require it.
Can a laundry closet fit an ironing station?
Check stored dimensions, usable surface and working clearance against the current product drawing. Measure both the stored position and the full operating path, including doors, drawers, appliances, user stance, and service access.